


| Dimensions | Area | Theatre | Classroom | Boardroom | U-Shape | Dinner | Cocktail | |
|---|---|---|---|---|---|---|---|---|
| Ottobrata | 25m x 12m | 310 sqm | 200 | 180 | 100 | 80 | 180 | 220 |
| Umbria | 60m x 50 m | 300 sqm | 180 | 180 | 100 | 80 | 170 | 220 |
| Dioniso | 12m x 14 m | 250 sqm | 120 | 120 | 80 | 50 | 120 | 150 |
| Archi | 8m x 5 m | 90 sqm | 70 | 45 | 20 | 25 | 50 | 60 |
| Quattro Stagioni | 6m x 7 m | 40 sqm | 35 | 35 | 20 | 18 | 20 | 35 |
| Arianna | 7m x 5 m | 35 sqm | 25 | 18 | 14 | 15 | 20 | 30 |
| Ditirambo | 6m x 5 m | 30 sqm | 20 | 12 | 8 | 10 | 15 | 25 |
Ottobrata
Our largest and most versatile venue, sala Ottobrata is ideal for conventions, gala dinners and large corporate gatherings. It accommodates up to 200 guests in theatre style and welcomes 220 guests for cocktail receptions. A distinguished setting for conferences, banquets and company celebrations of scale.
Umbria
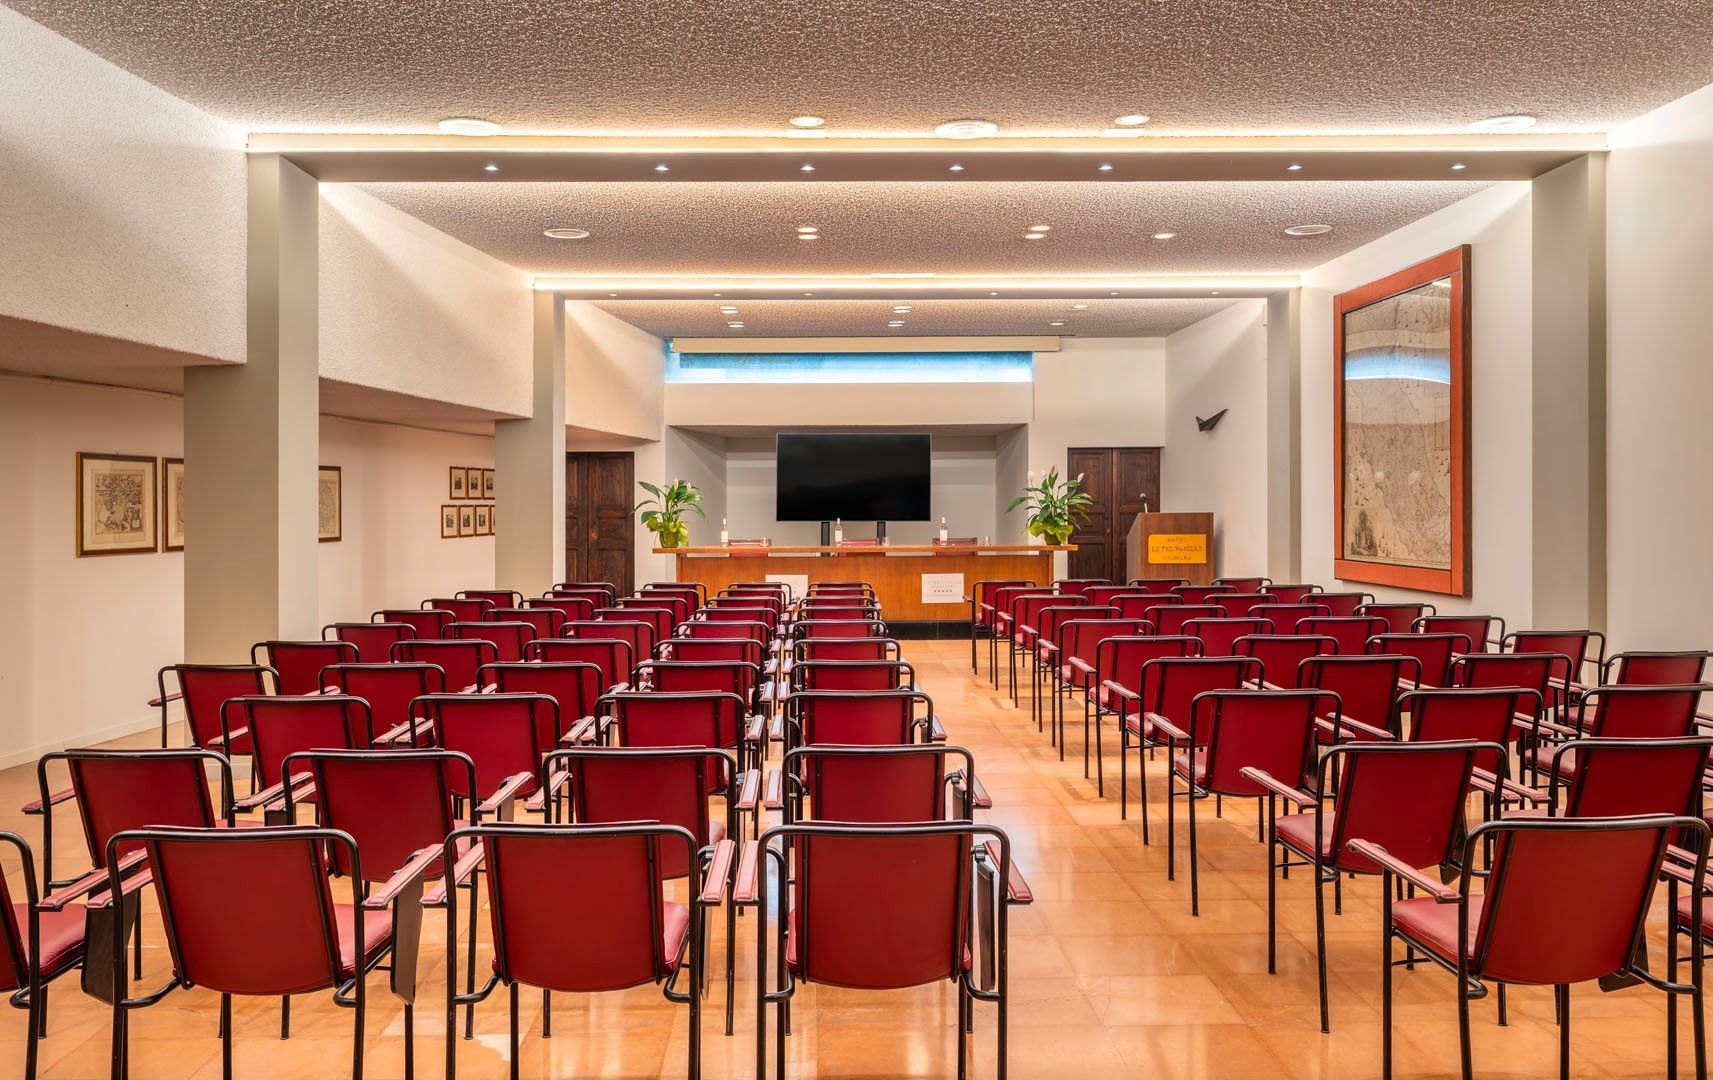
Spacious and purpose-built for large-scale gatherings, Sala Umbria is the flagship venue of our congress center. With its stage area, integrated lighting and professional technical facilities, it accommodates up to 180 guests in theatre style and 220 for cocktail receptions, making it ideal for conferences, plenary sessions and corporate conventions. A contemporary setting designed for comfort and impactful presentations in the heart of Umbria.
Dioniso
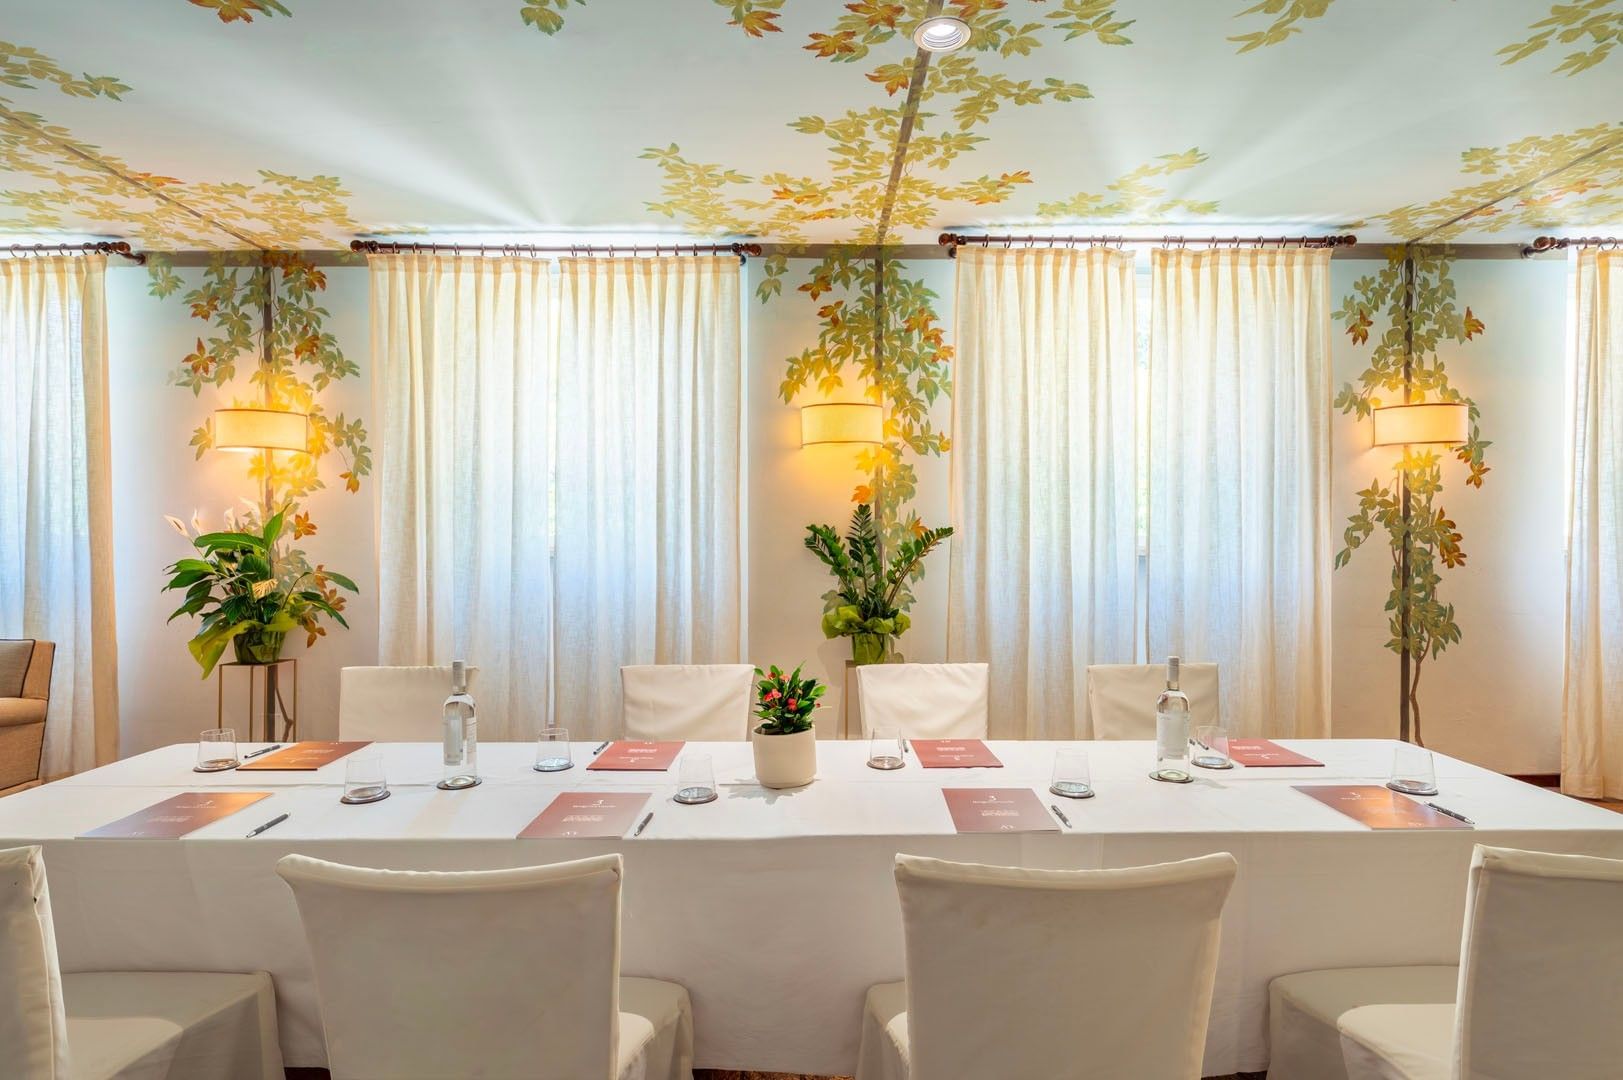
Bright, quiet and exceptionally flexible, sala Dioniso combines natural light with a refined, understated design, ideal for conferences, presentations and private events. The room accommodates up to 120 guests in theatre style and 150 for cocktail receptions, with flexible layouts supported by sliding walls. The true asset of the space is its flexibility, with sliding walls that create two bright, independent areas ideal for meetings complemented by buffet or light lunch arrangements.
Archi
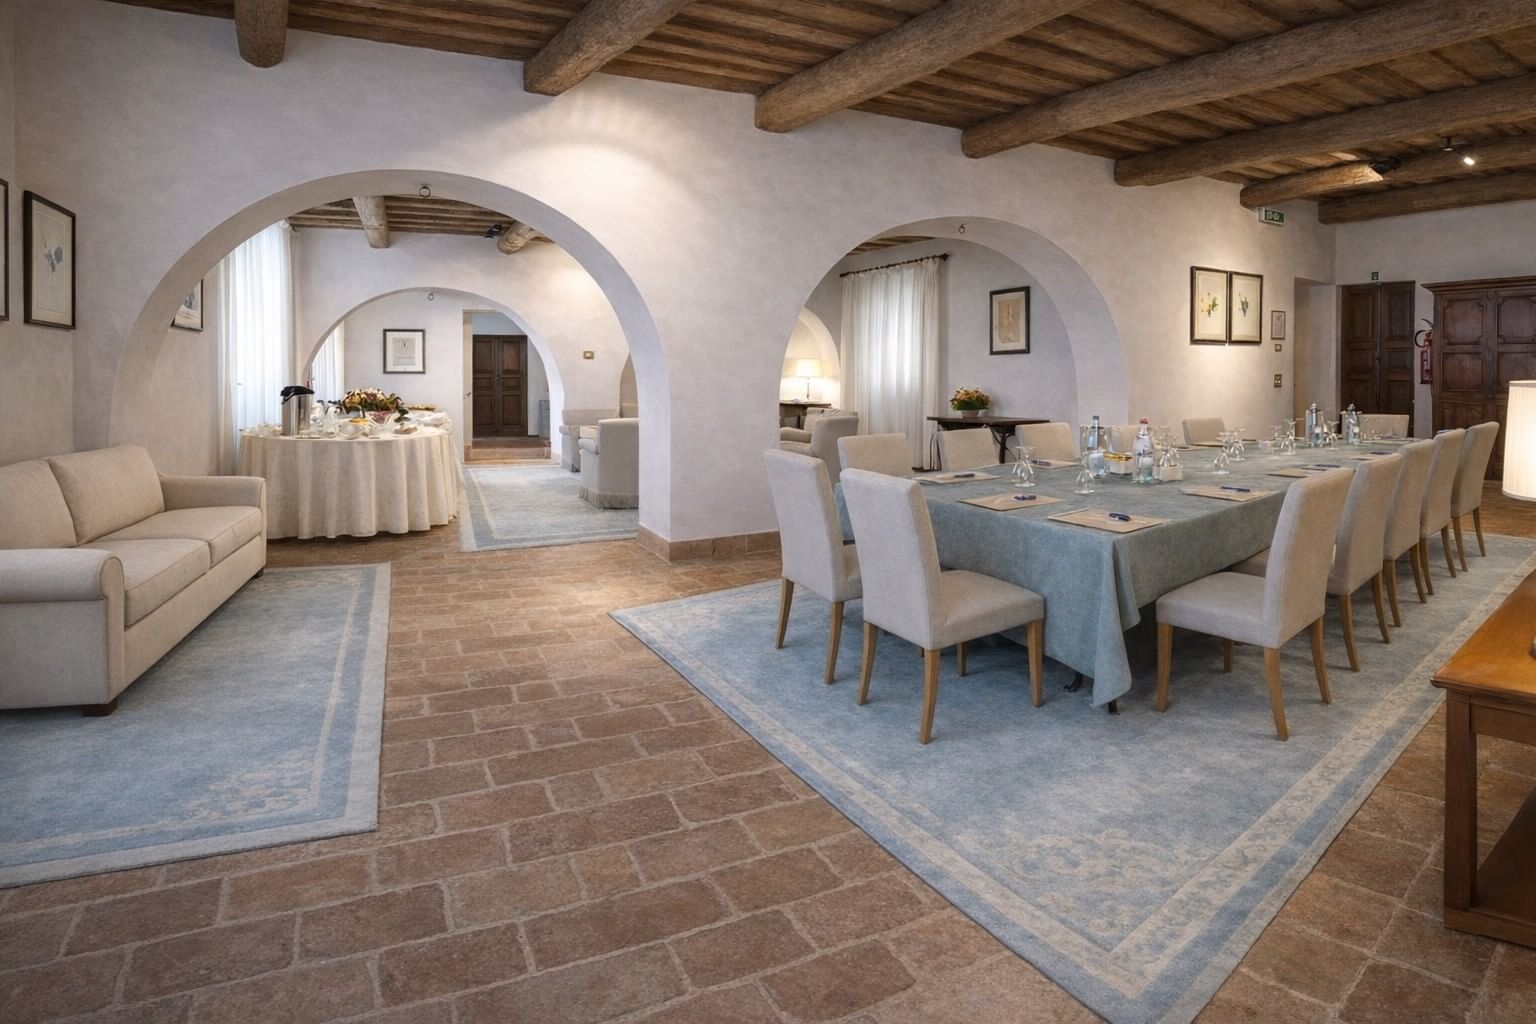
Defined by its vaulted arches, exposed wooden beams and warm terracotta floors, Archi offers a welcoming setting. Its interconnected spaces create a versatile environment, ideal for meetings of up to 20 guests in boardroom layout, 70 in theatre style, or 60 for cocktail receptions, with adjoining areas suited to coffee breaks and informal gatherings. A distinctive venue where business meets the comfort of a historic Umbrian residence.
Quattro Stagioni
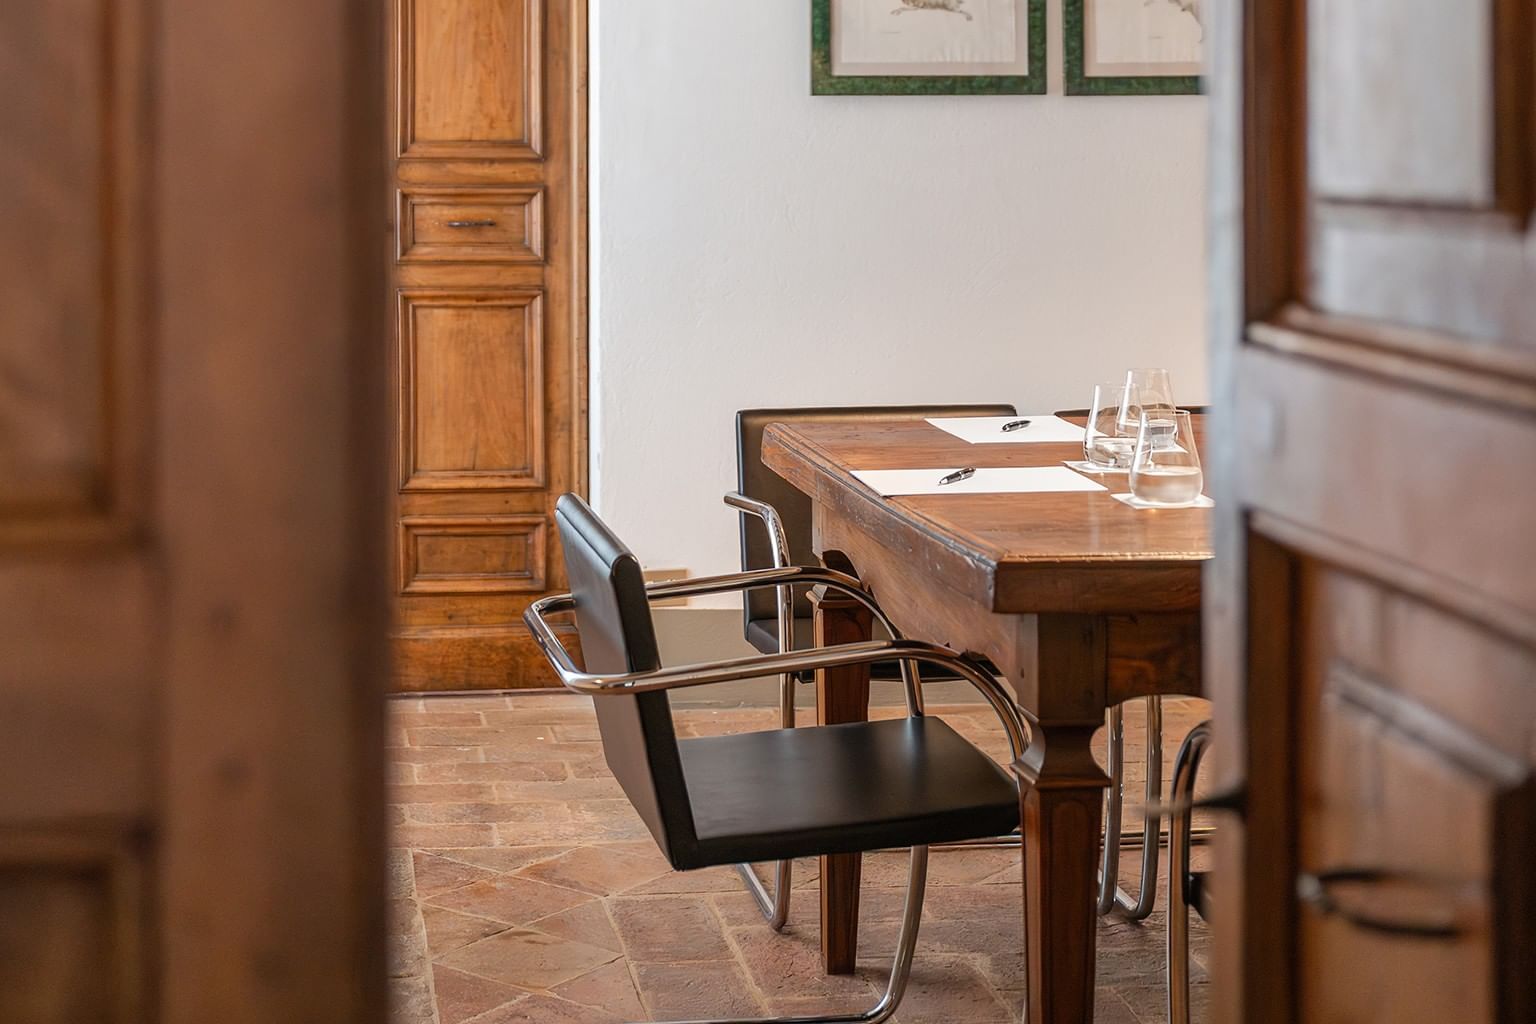
An elegant and welcoming room, perfect for coffee breaks, aperitifs and smaller meetings. It accommodates 35 guests in theatre style and 35 for cocktail receptions, with space for 20 guests at seated dinners. Ideal as a complementary venue for networking moments and refined business gatherings.
Arianna
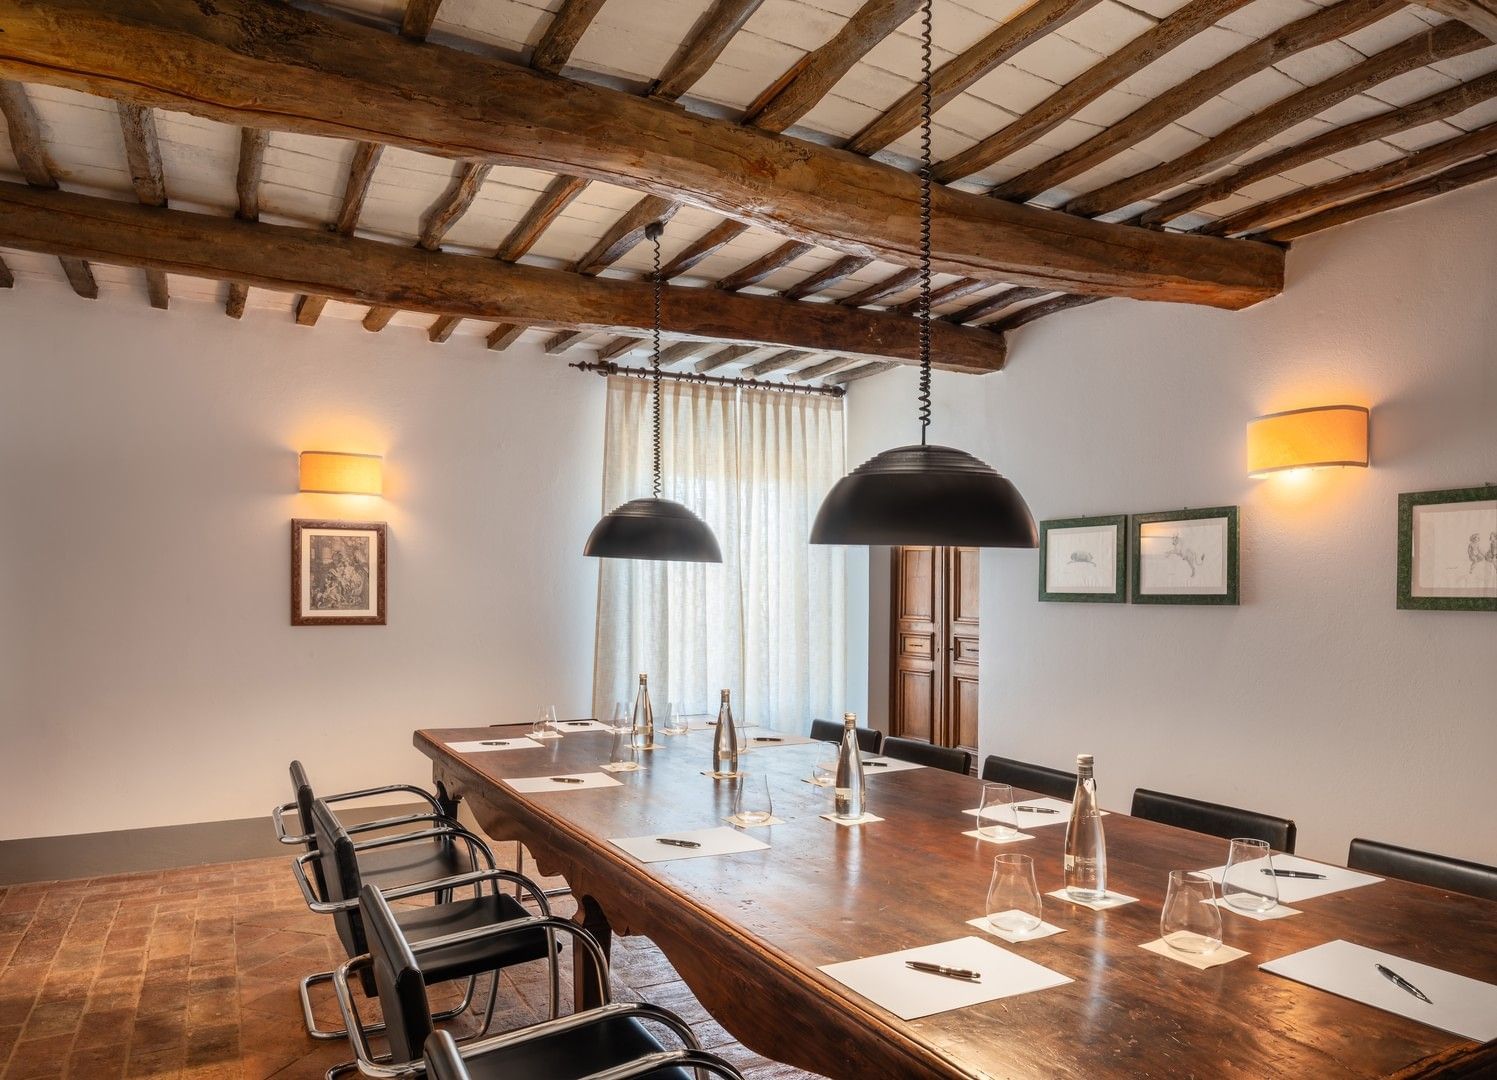
Warm wooden beams and a long handcrafted table define Arianna’s intimate and characterful setting within the Borgo. Designed for focused executive meetings, the room accommodates 14 guests in boardroom layout and up to 30 guests for cocktail receptions. A refined, light-filled space where privacy, heritage and quiet concentration come naturally together.
Ditirambo
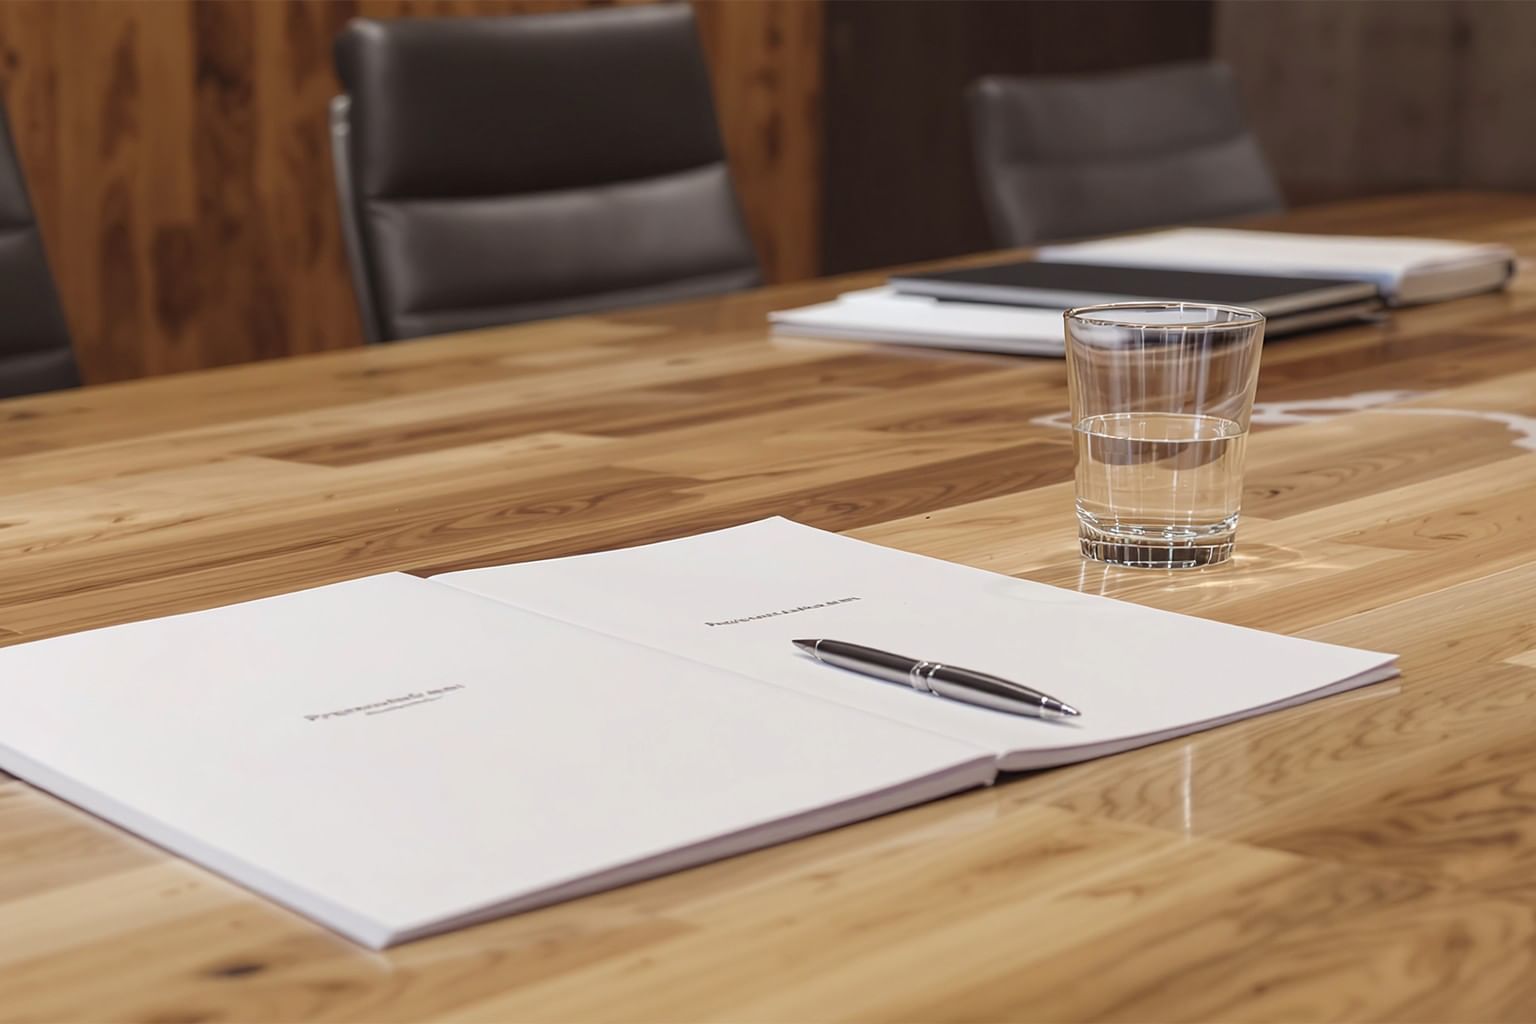
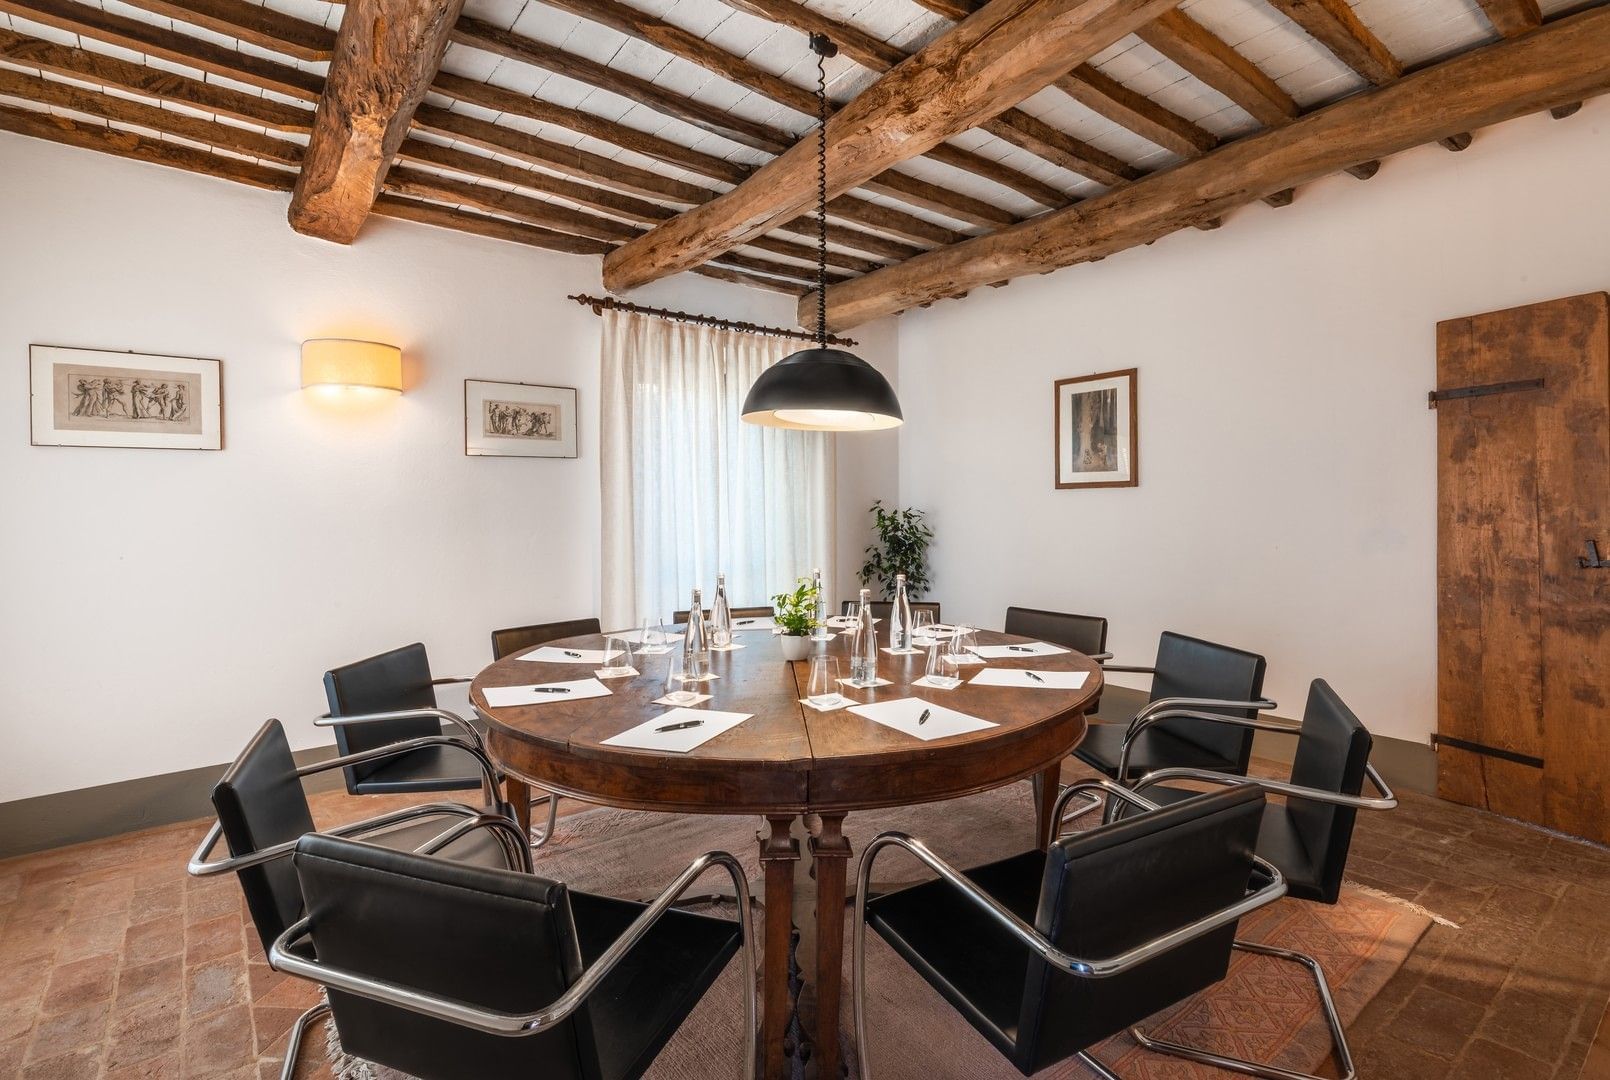
Defined by its round wooden table and exposed beam ceiling, Ditirambo offers a discreet and characterful setting for intimate executive meetings. The room accommodates 8 guests in boardroom layout and up to 25 guests for cocktail receptions, creating an atmosphere that encourages dialogue and collaboration. A private, light-filled space designed for thoughtful conversation and meaningful interaction.